Luxury Interior Design photography |
Sandy Springs Residence
Sandy Springs
Architectural + Interior Photographer
As an Atlanta architectural and interior photographer, I find Sandy Springs to be a wealth of inspiration. One of Atlanta’s most coveted residential corridors, Sandy Springs sits just north of Buckhead and is surrounded by the wooded landscapes of the Chattahoochee River. The affluent Fulton County city is home to major companies including UPS, Mercedes-Benz USA, and Cox Enterprises, as well as leading healthcare institutions such as Northside Hospital and Children’s Healthcare of Atlanta.
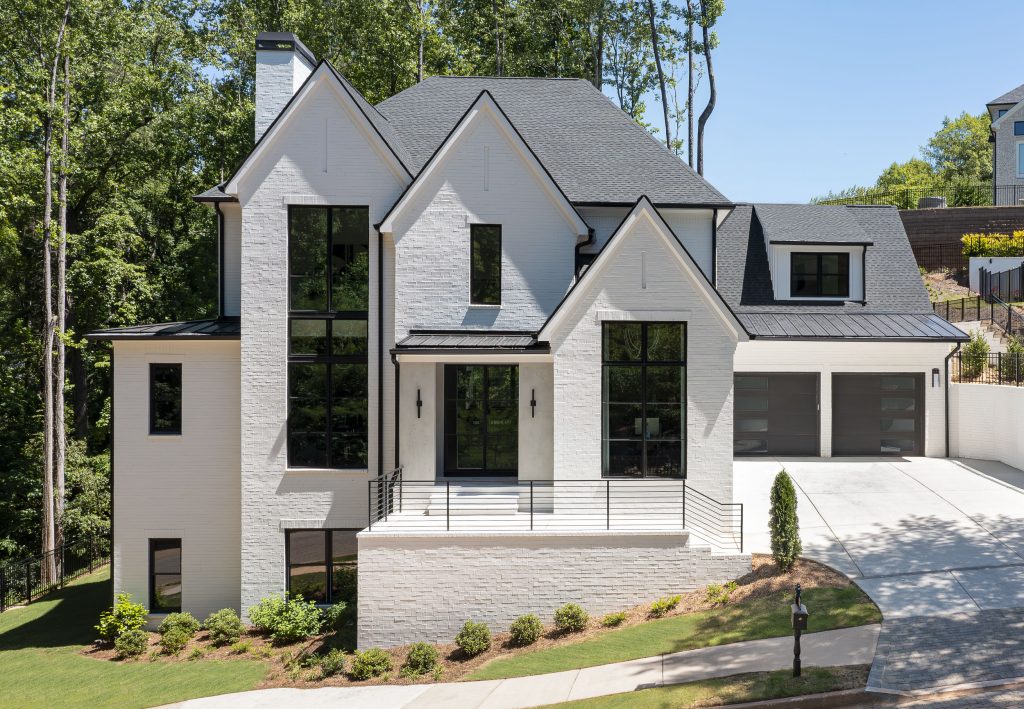
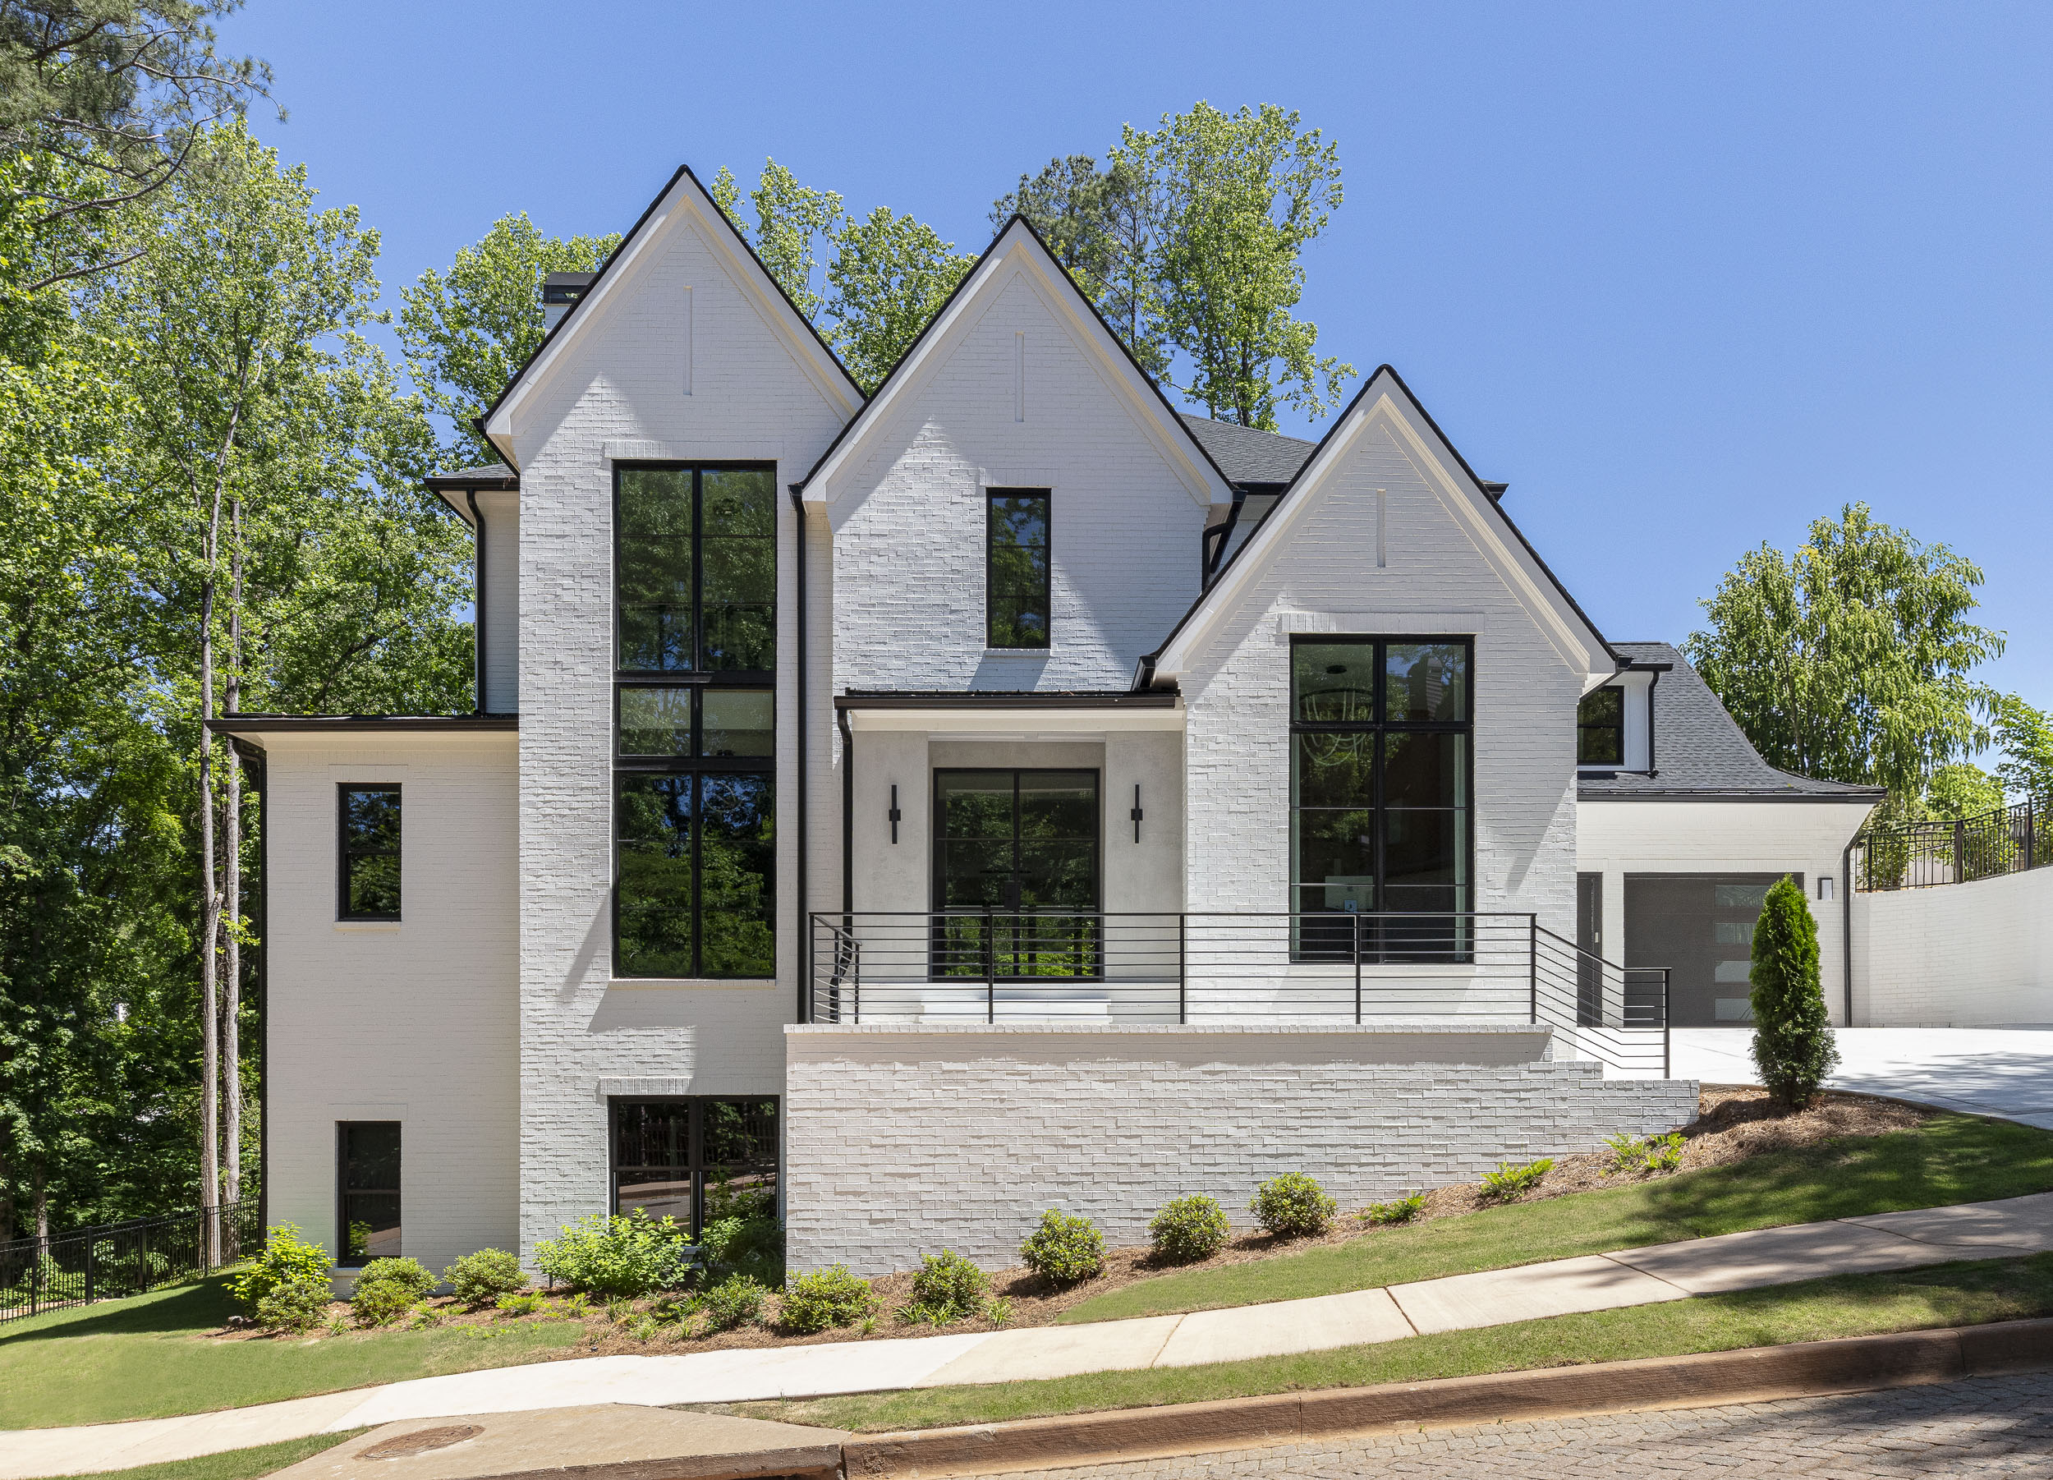
For this project, my long-term client Audrey Frances Design hired me to photograph a newly built home just a few miles from Chastain Amphitheater. The images Audrey shared ahead of the shoot promised an enticing mix of subtle sophistication and moody, dramatic spaces.
I expected the project to be ambitious, challenging, and inspiring. I was not disappointed.
the home: Striking + Unexpected
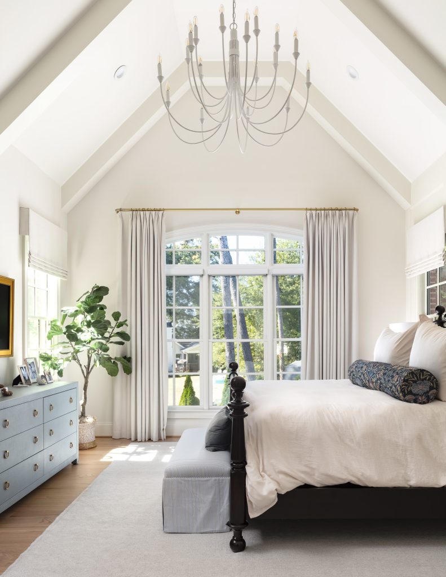
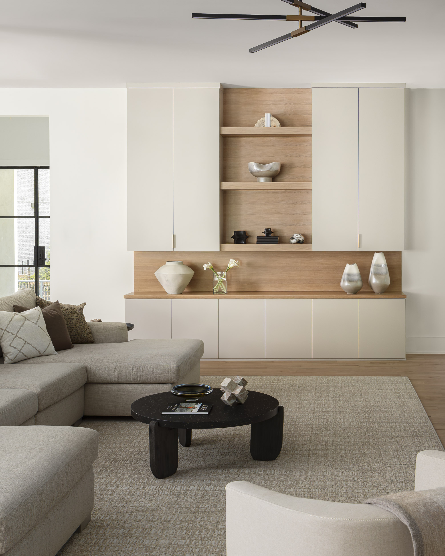
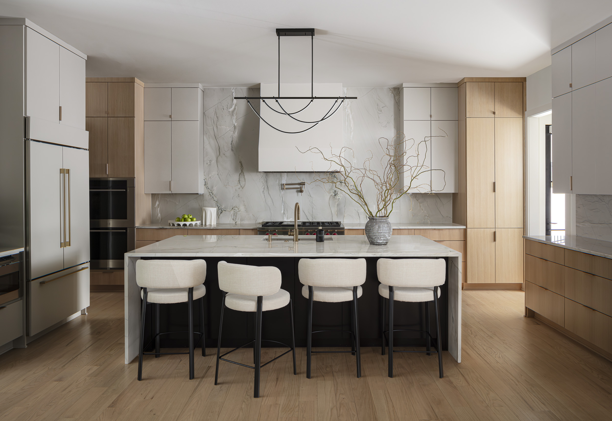
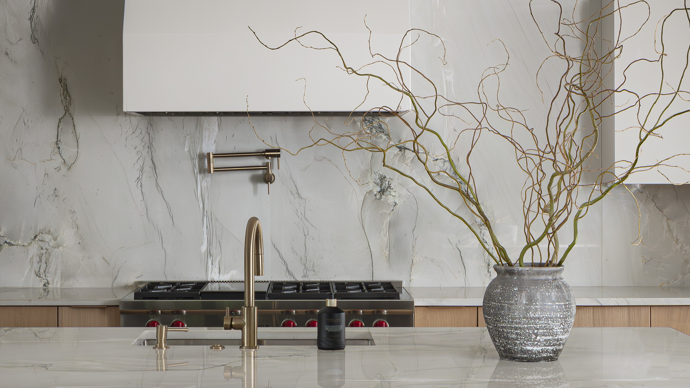
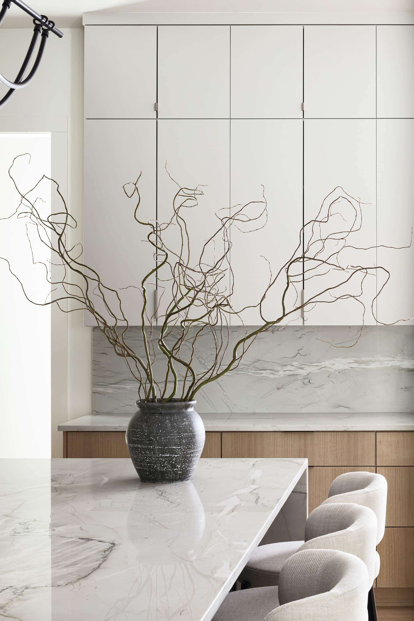
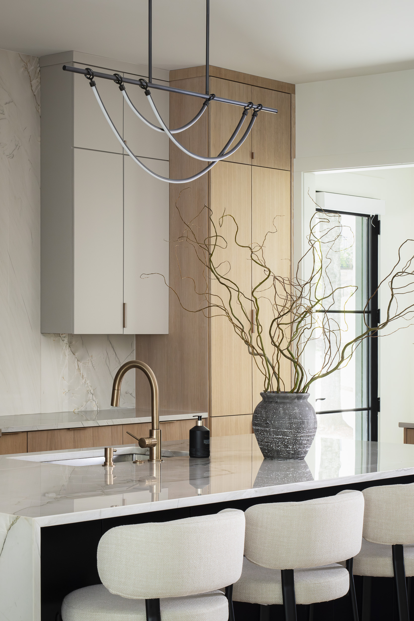
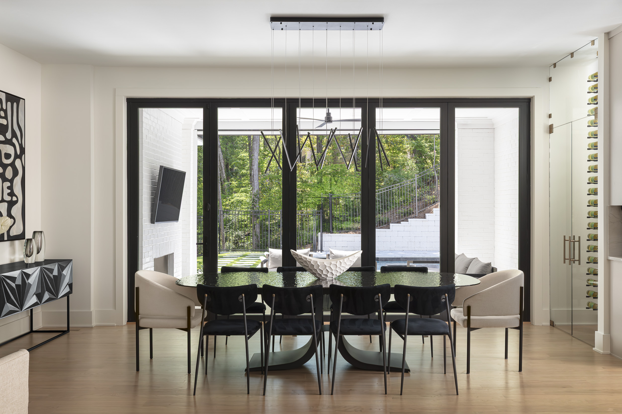
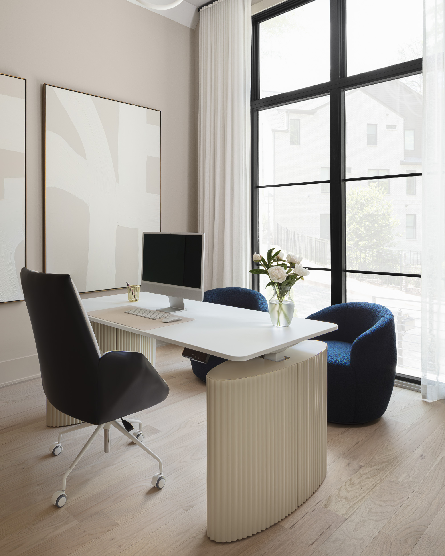
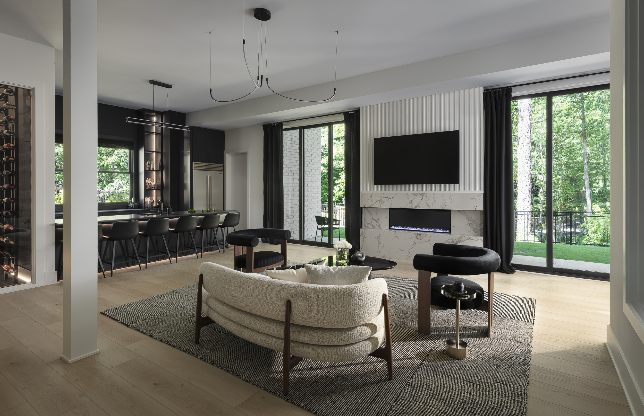
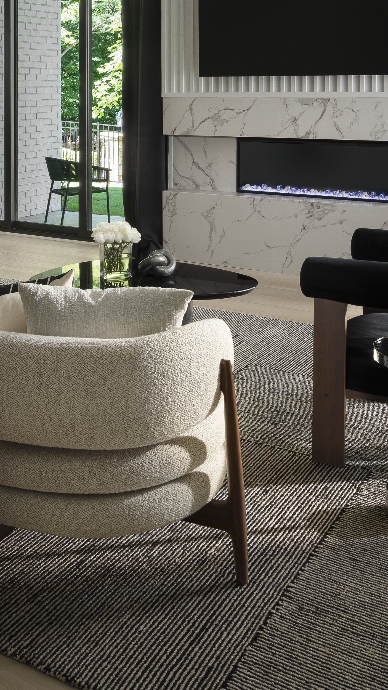
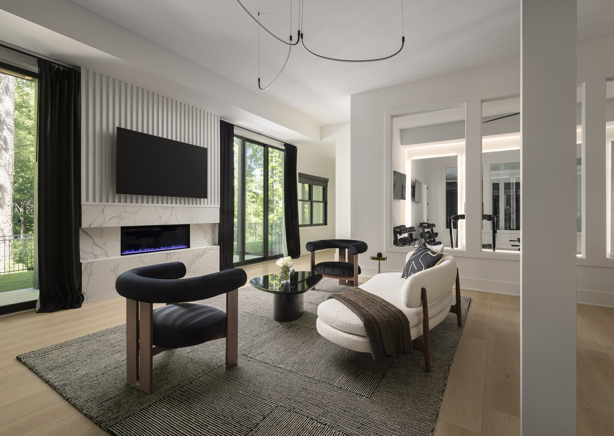
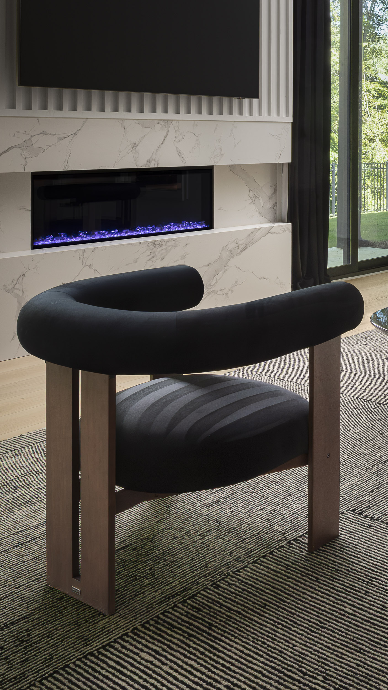
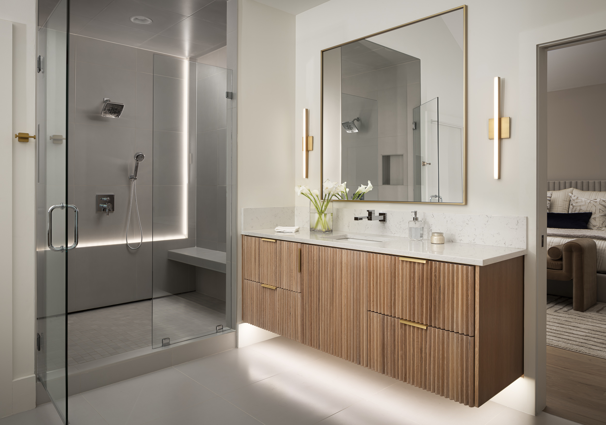
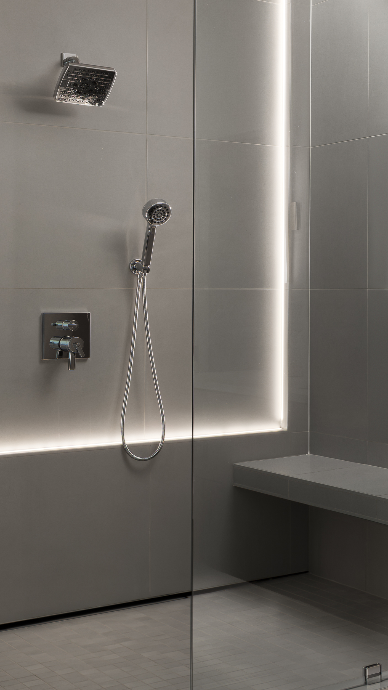
The photography scope covered the main level, upper level, terrace level, and both the front and back exteriors. We needed a full two-day photoshoot to completely capture this breathtaking home. For this project, Audrey used a black-and-white palette that, in lesser hands, can easily feel like the predictable “modern farmhouse” look. She managed to sidestep that entirely. With soft glowing LED lighting, subtle cream colors, dramatic ebony finishes, sculptural lines, and warm wood tones, the home feels fresh, calm, and unexpected.
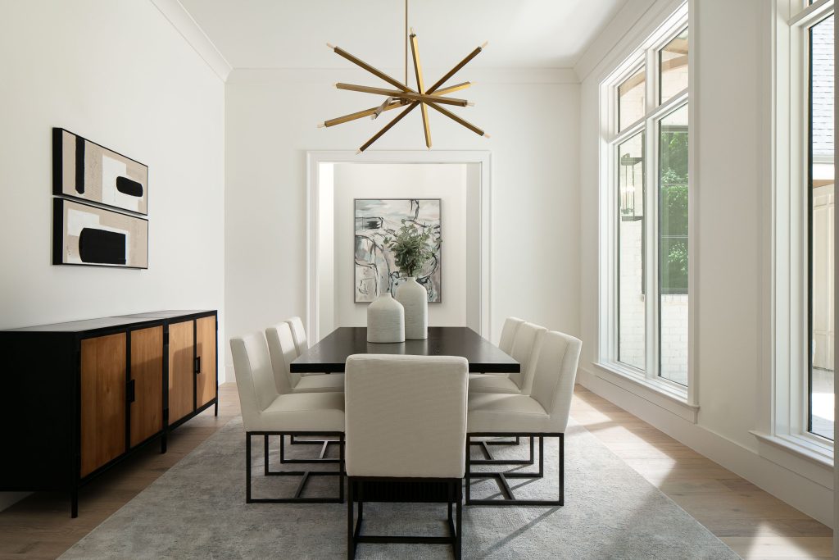
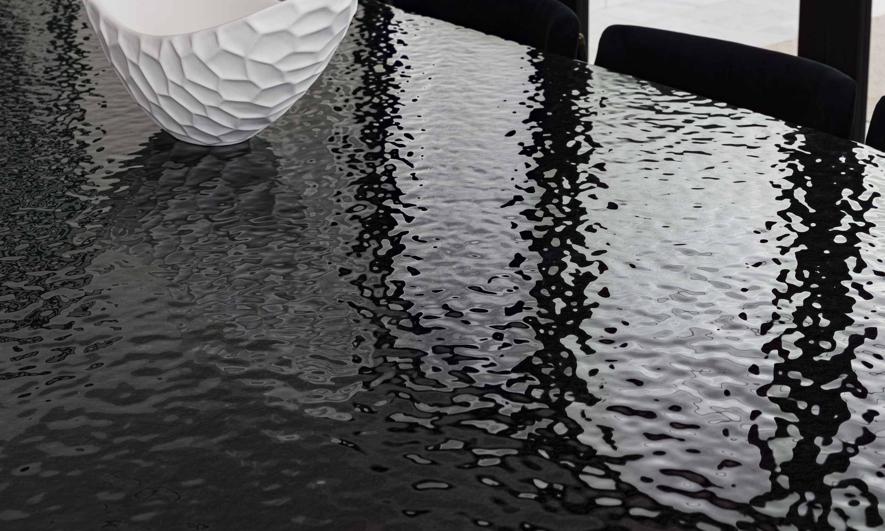
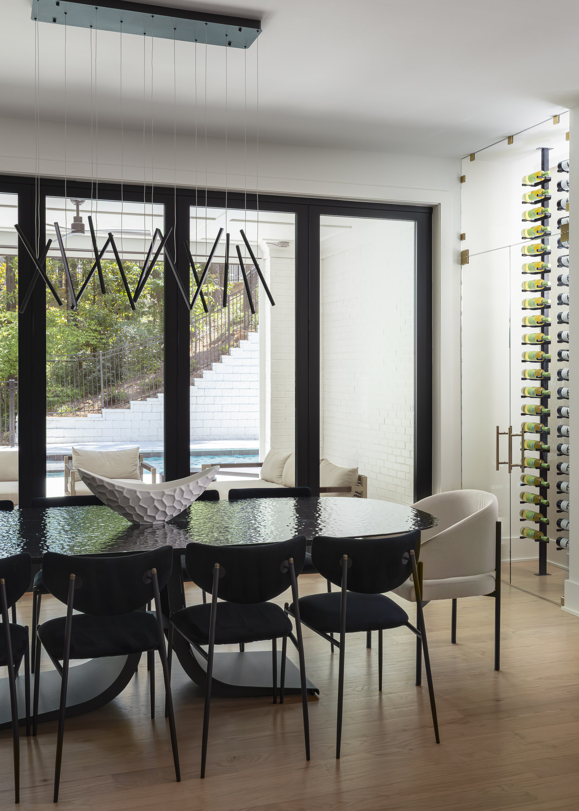
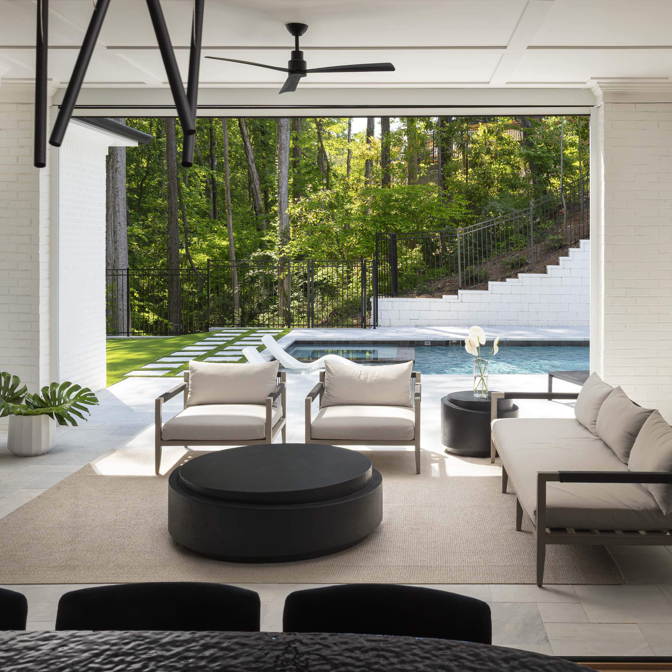
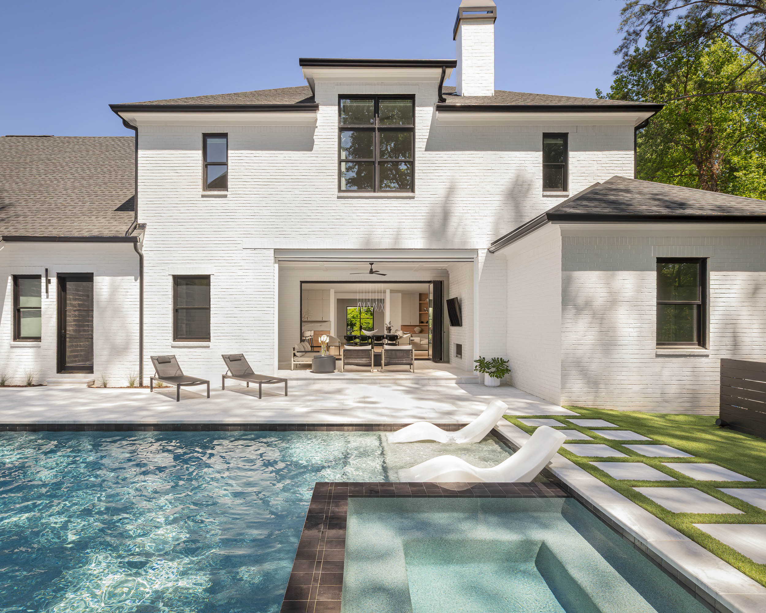
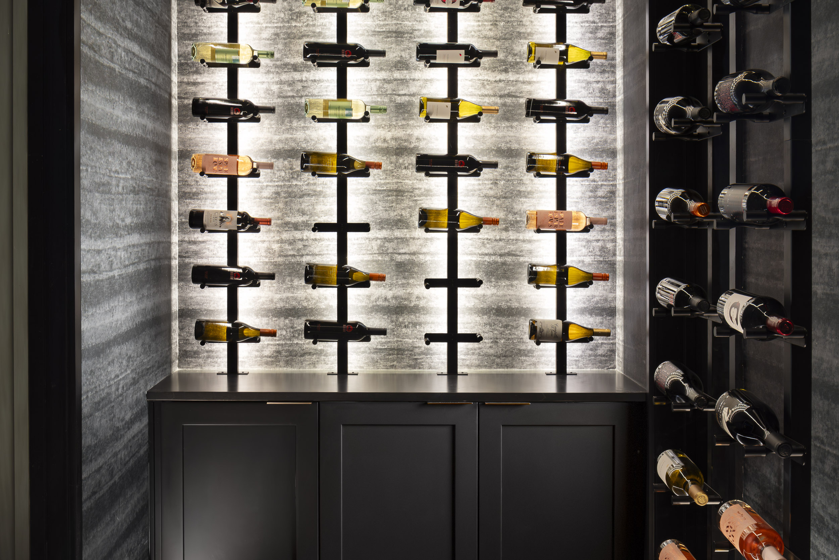
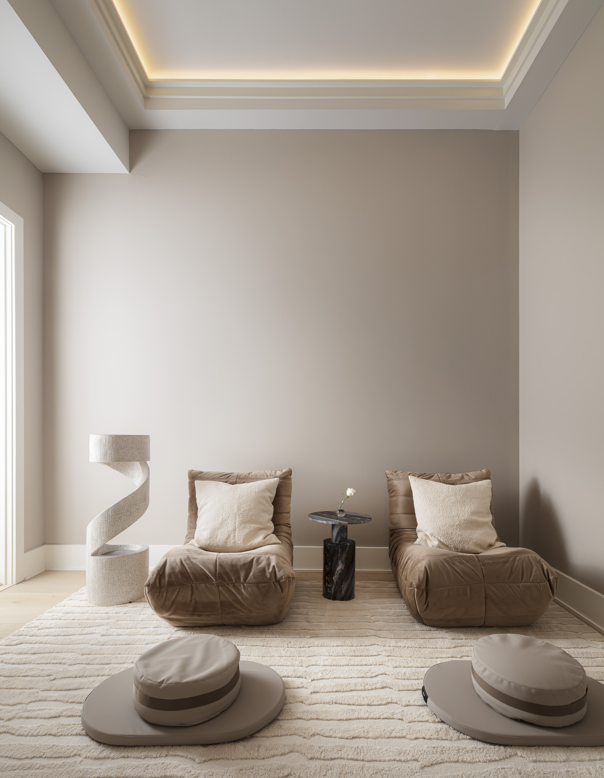
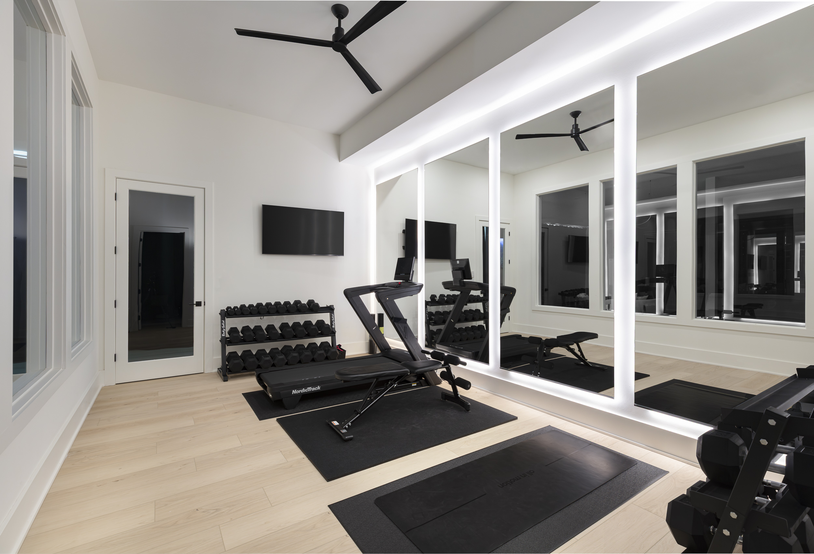
The details are striking: a soaring 12-foot glass-enclosed wine room; abstract and sculptural light fixtures; elegant champagne bronze hardware; a backyard pool and patio that evokes a private Grecian villa; a glass dining table that mimics the surface of water; a gym that manages to feel warm and inviting rather than clinical; a minimalist yoga room kept deliberately spare and calm. There are almost too many elements to list.
The Dramatic Rooms:
My Personal Favorites
Some of my favorite spaces to photograph are the moody, dramatic ones. These are also the most technically demanding…but that only makes it more appealing to me.
This home has several of these moody rooms, and two of them center around music. If you know anything about me, you know I’m a lifelong (and somewhat obsessive) music lover. I couldn’t wait to photograph these.
The Piano Room
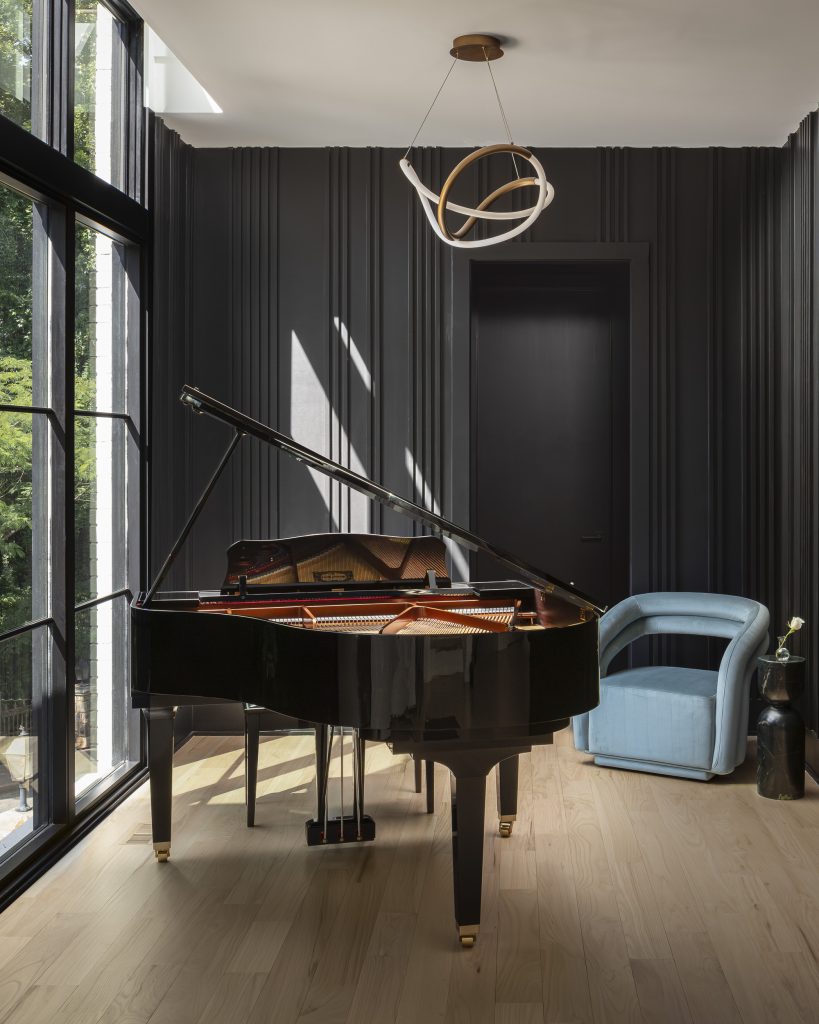
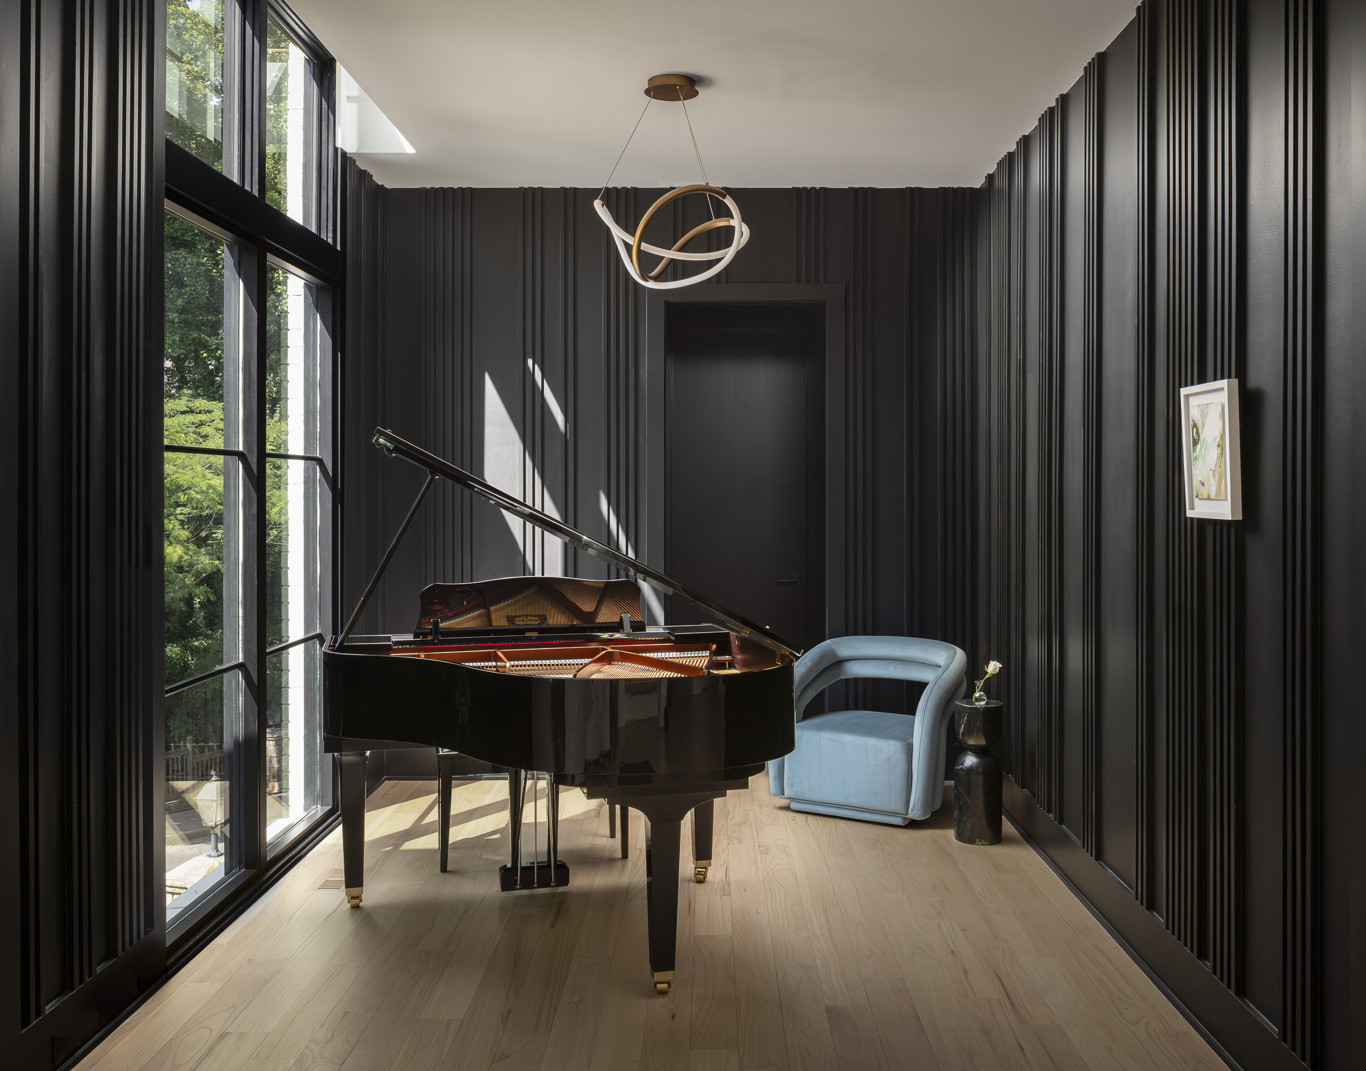
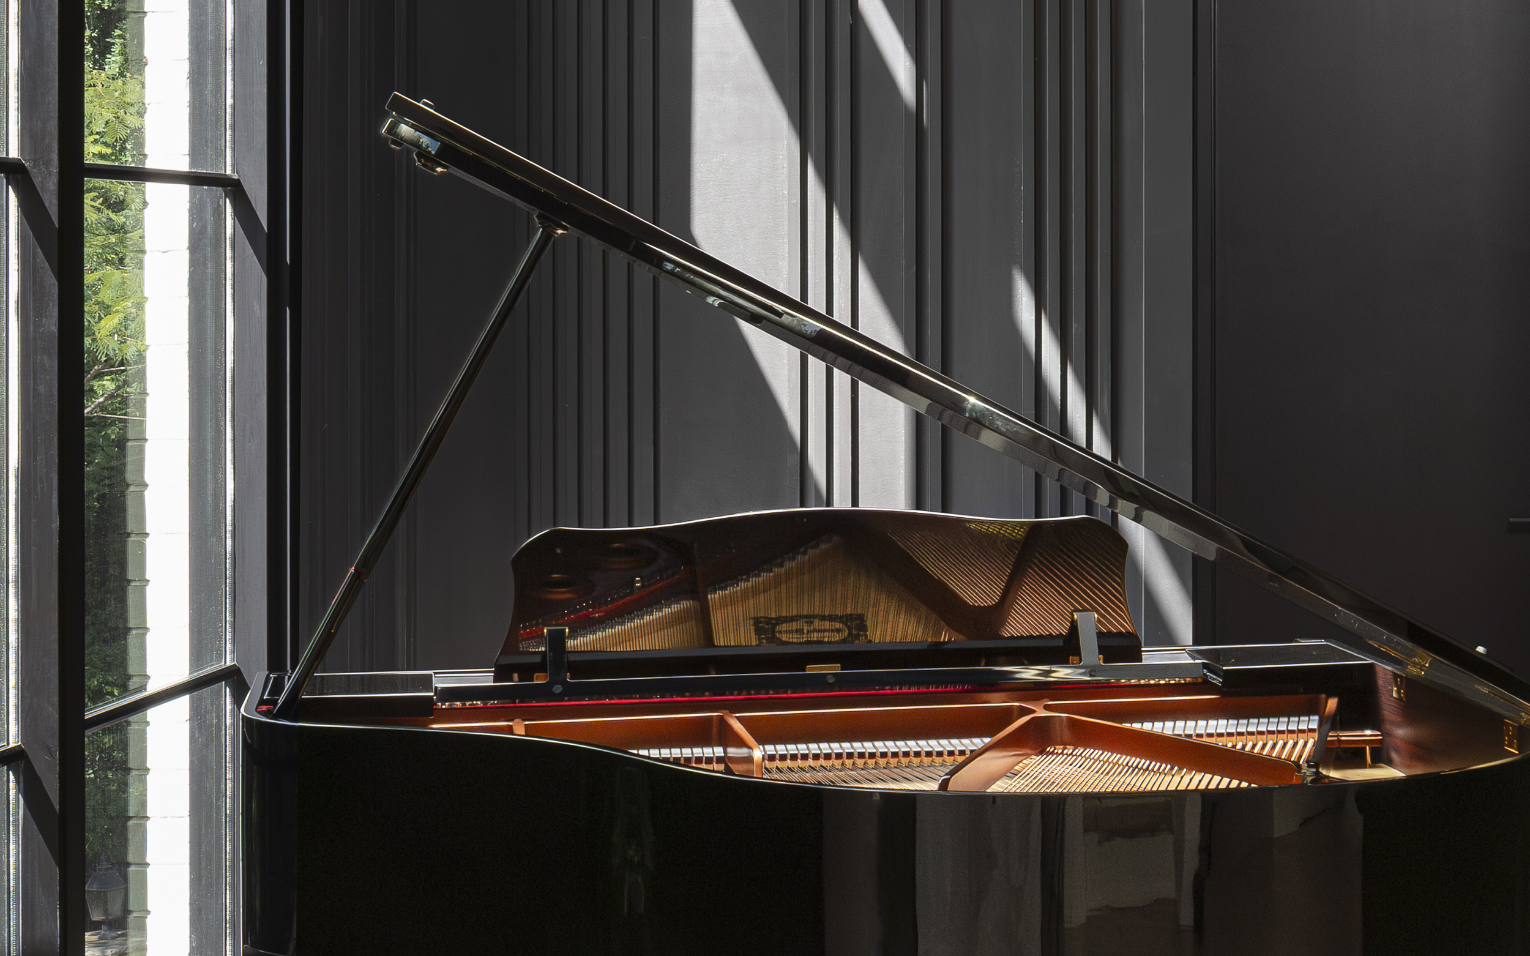
The piano room on the main level sets the tone early: painted black, it’s anchored by a sleek and gorgeous piano. Impressive tall windows open up the space, while deliberately irregular wall paneling softens the formality. It’s a room that takes itself seriously without being stiff.
Terrace Level Bar + Wine Room
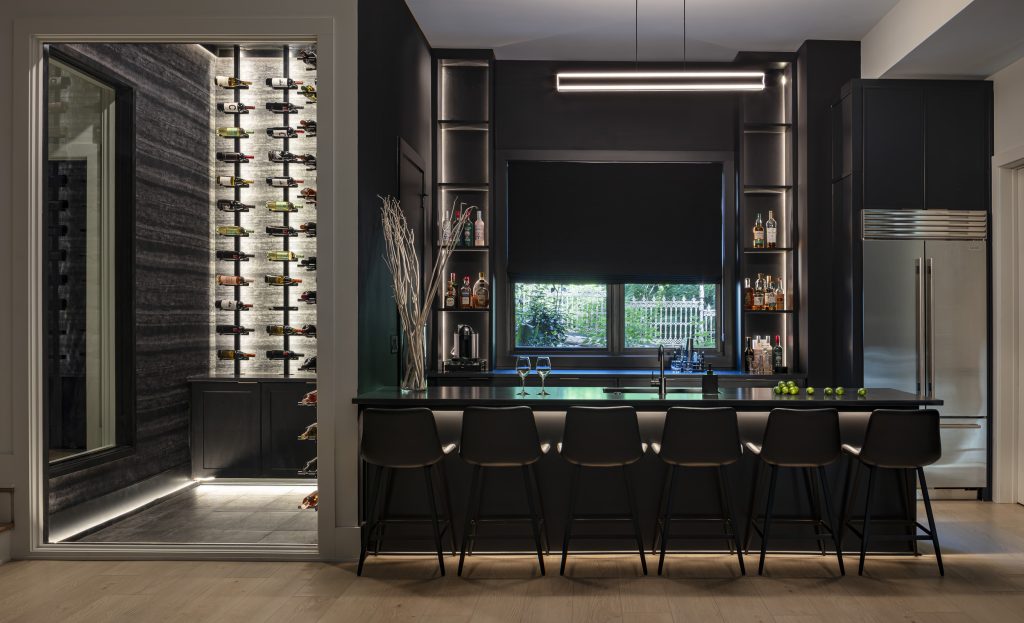
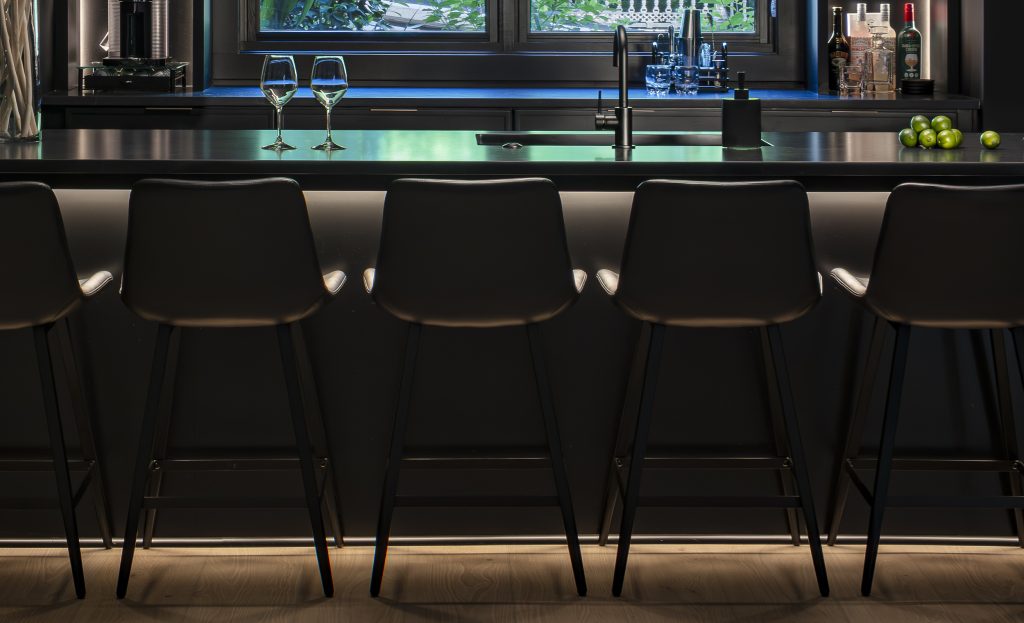
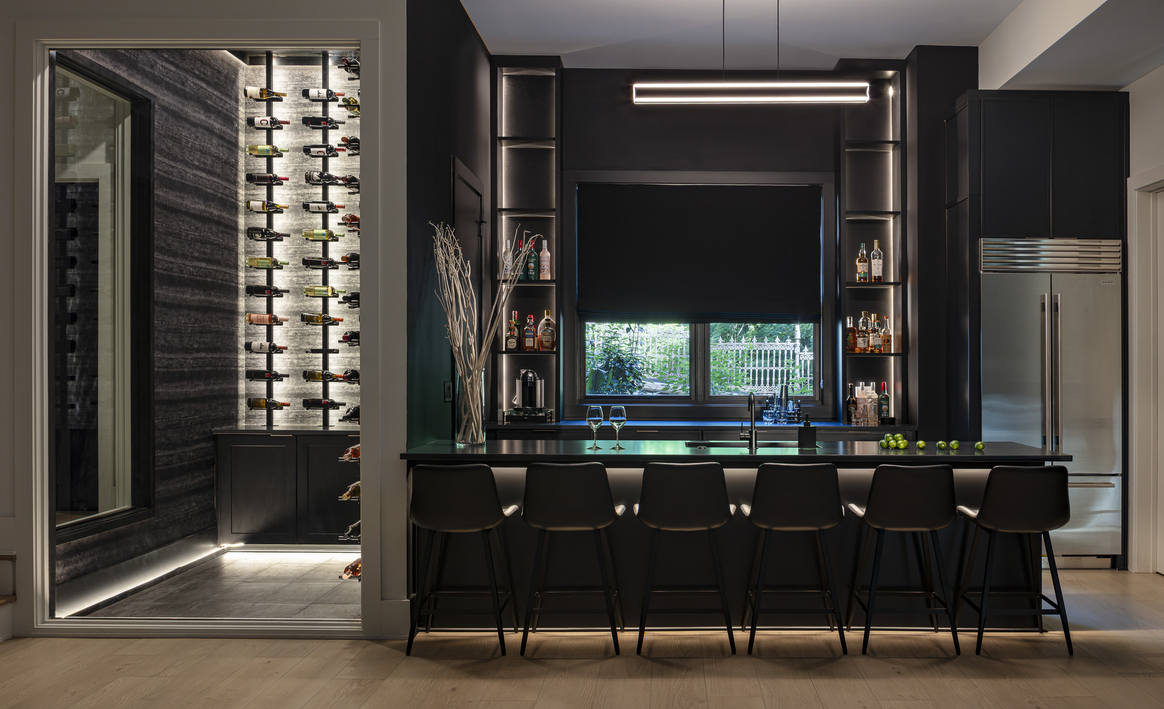
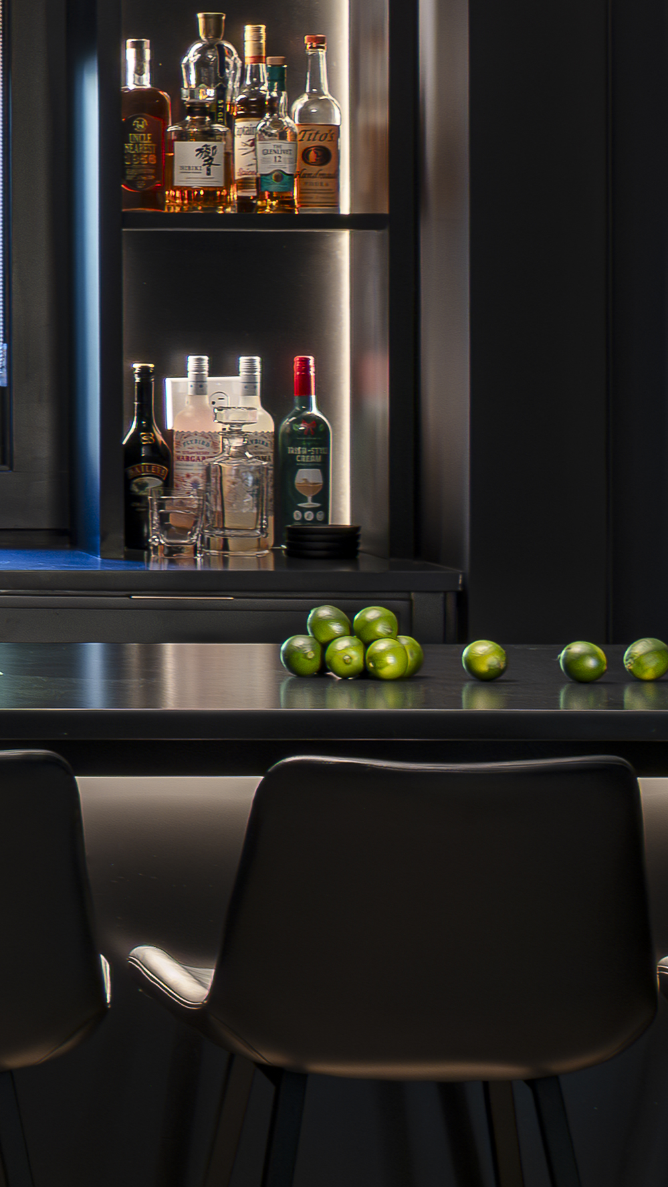
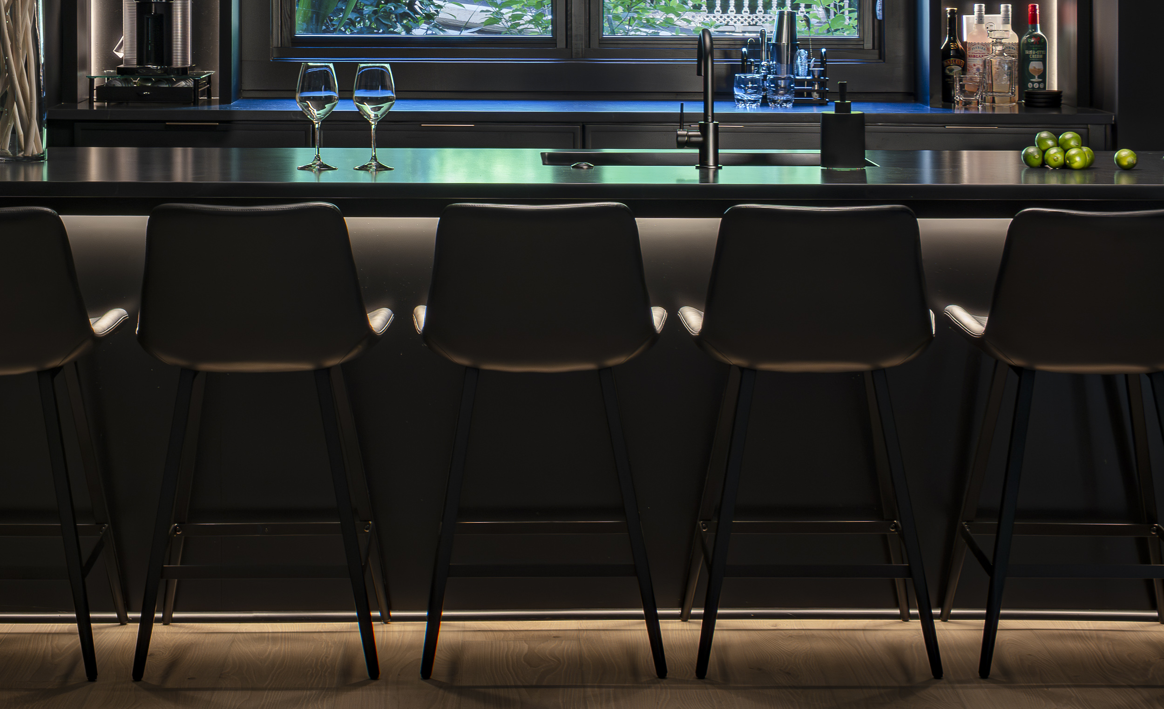
The terrace level bar and wine room is where things get properly dramatic. Layered in deep rich ebony, it boasts the kind of bold finish that absorbs light rather than reflects it. However, even considering how dark it was, I made a deliberate choice to use restraint with my lighting. I only added enough light to separate the elements, suggest texture, and give the eye somewhere to travel, but not so much that I killed the mood. I allowed the soft glow of the LED lighting to quietly carve out shapes and edges. Some rooms need to be approached with subtlety, and this is one of them.
The Music Studio
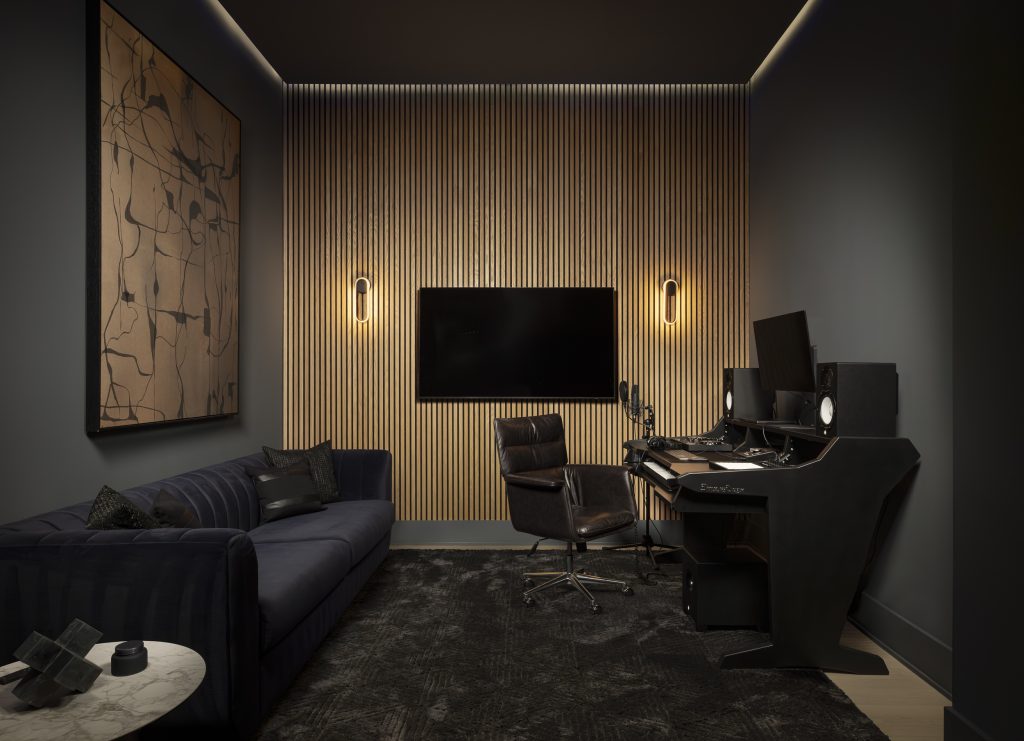
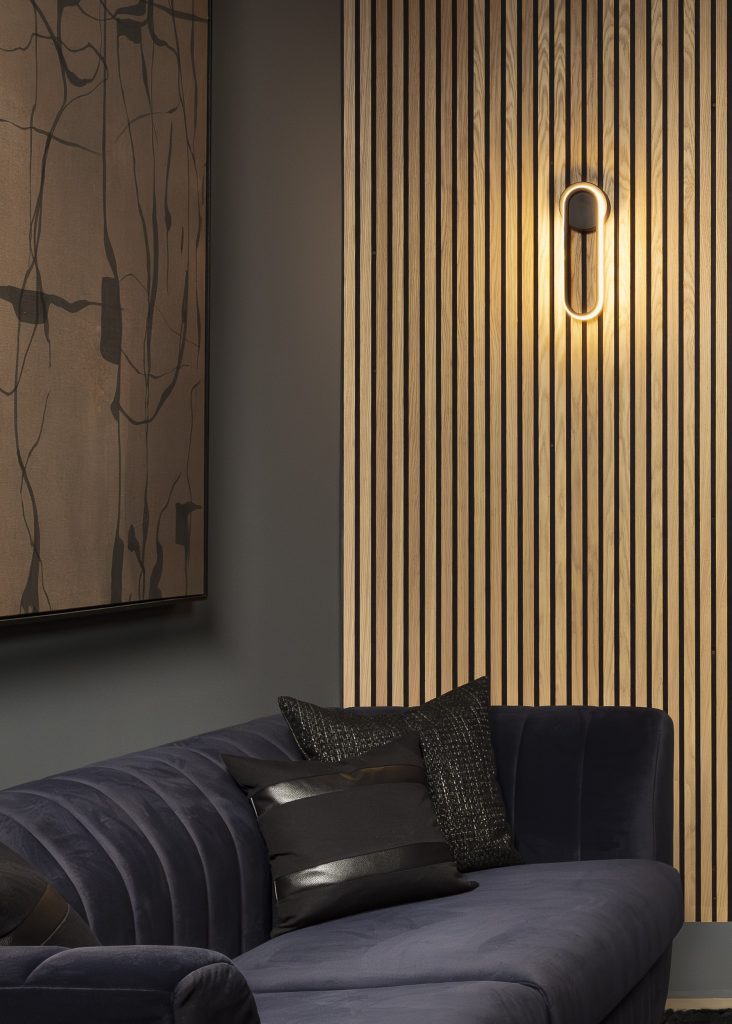
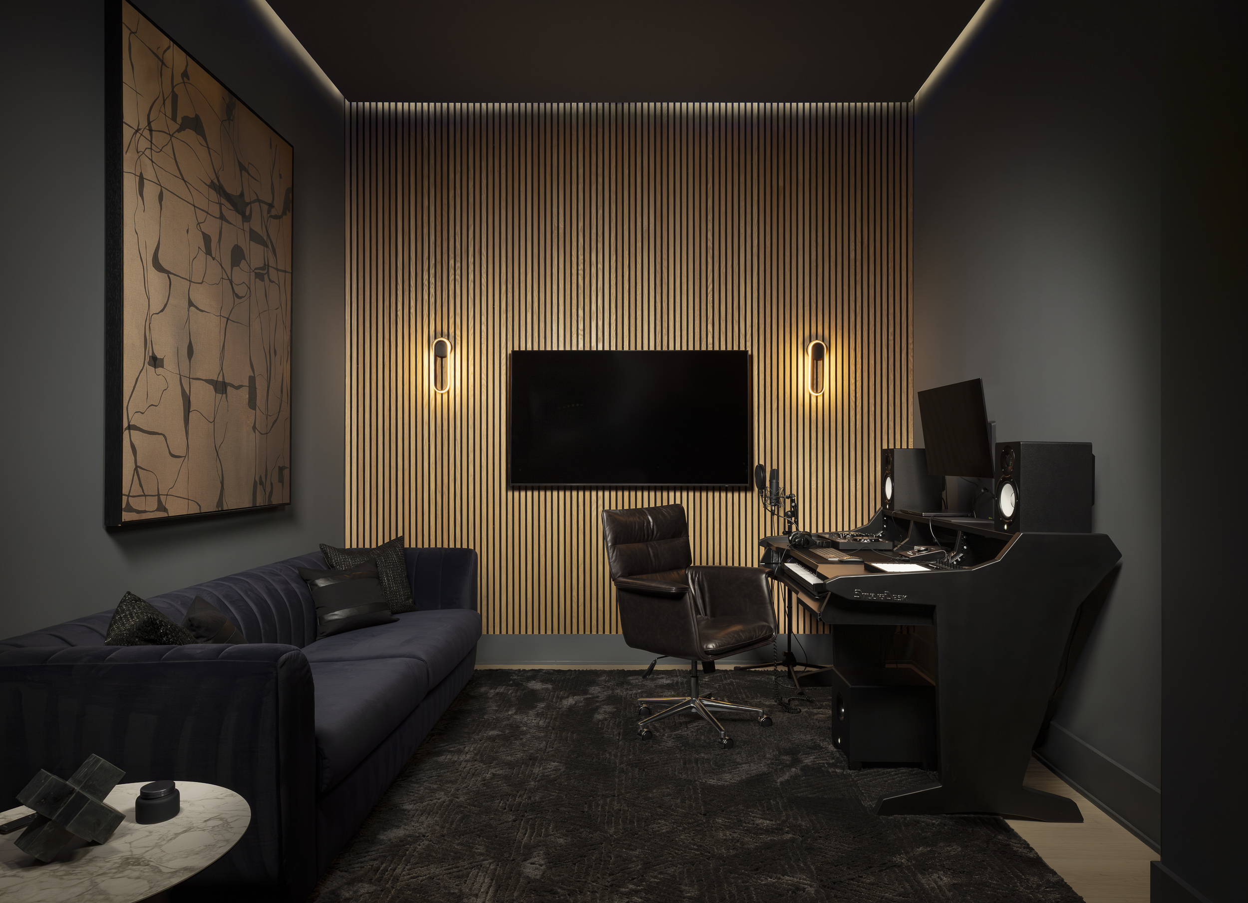
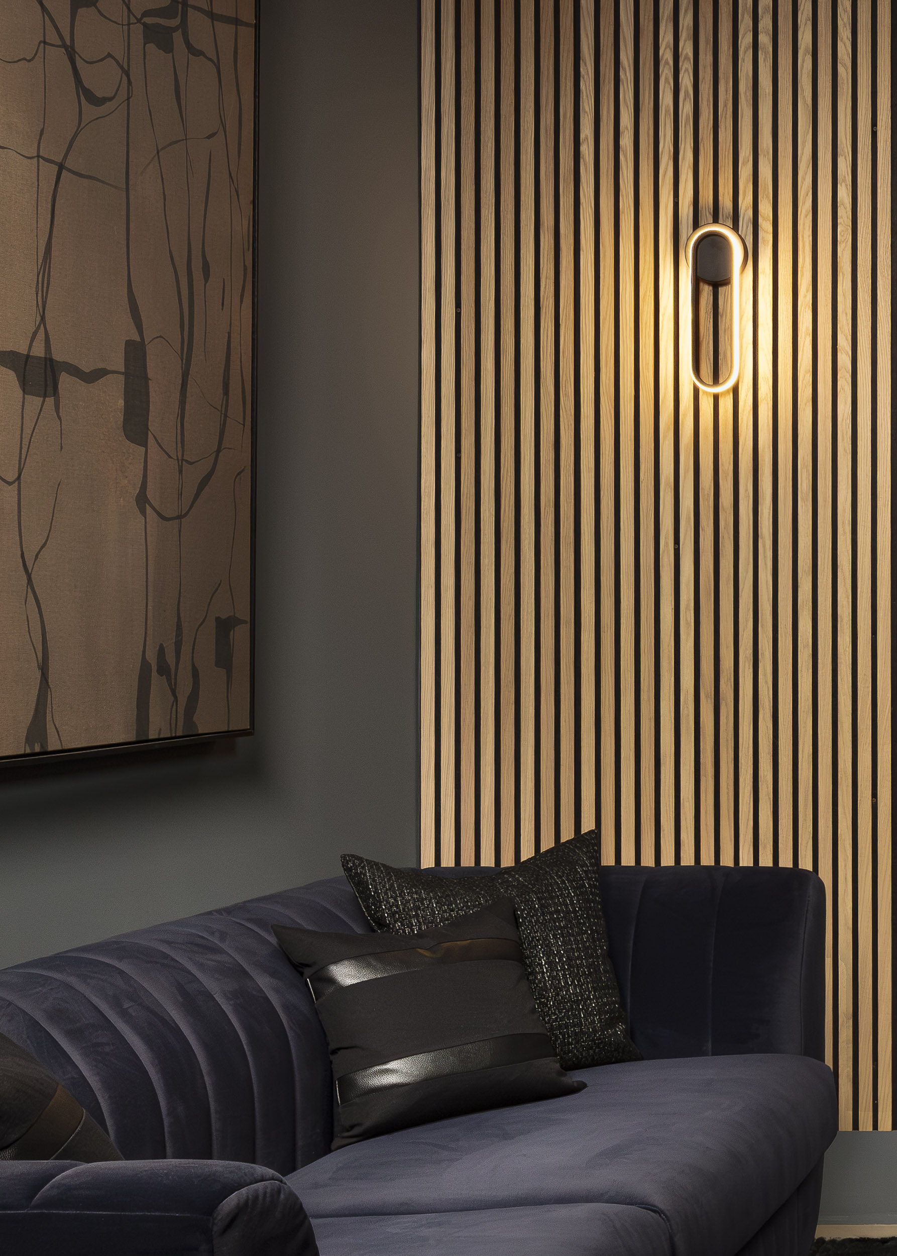
The music studio was a personal highlight. Audrey designed this room with acoustic oak slat walls, charcoal tones, and a full production setup. For this room I used one of my favorite lighting modifiers. Using this technique, I kept the deep, moody feel of the space while directing softly dramatic light only onto the elements I wanted it to touch.
The Powder Room:
The Biggest challenge
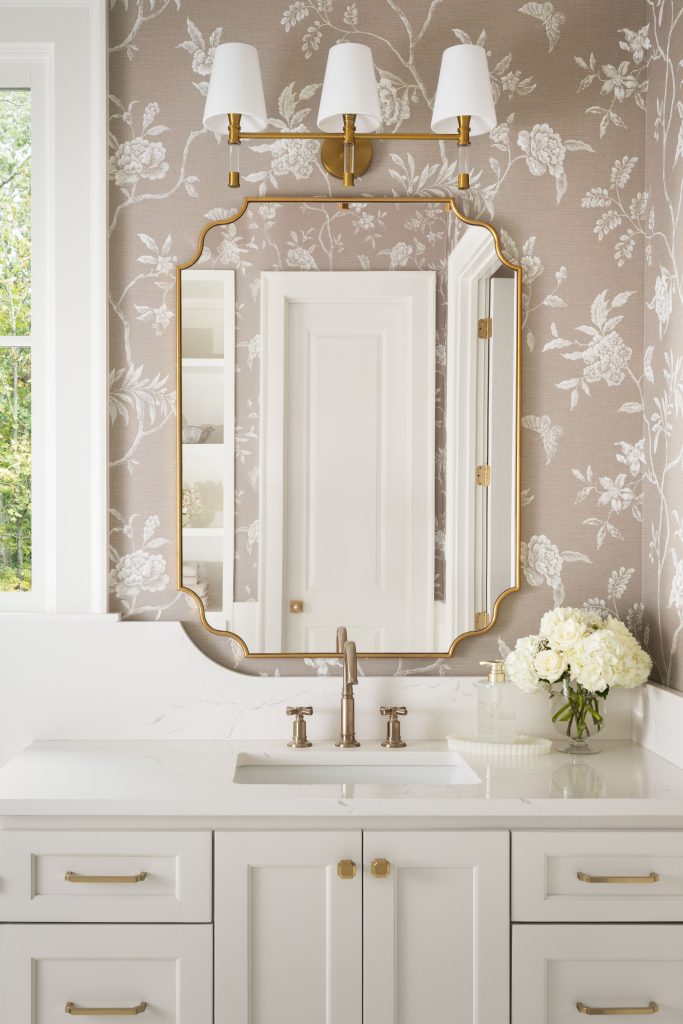
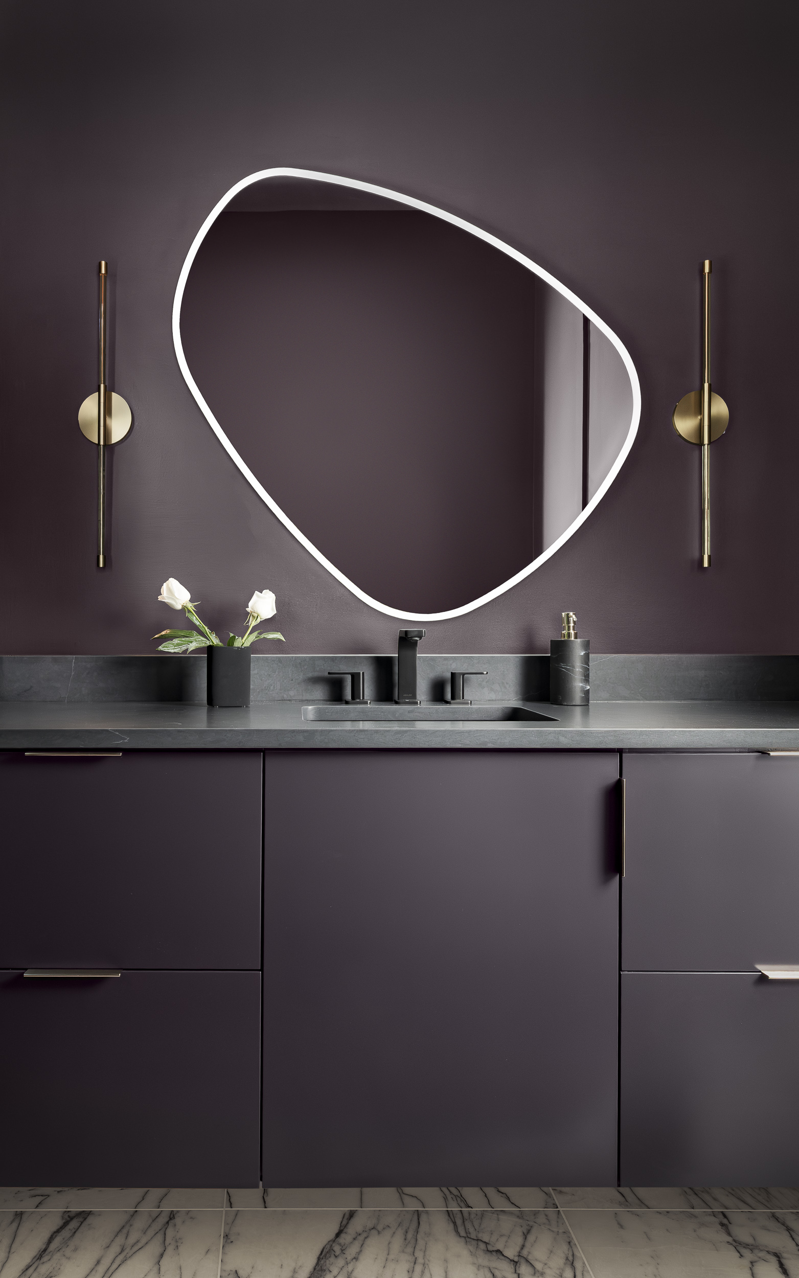
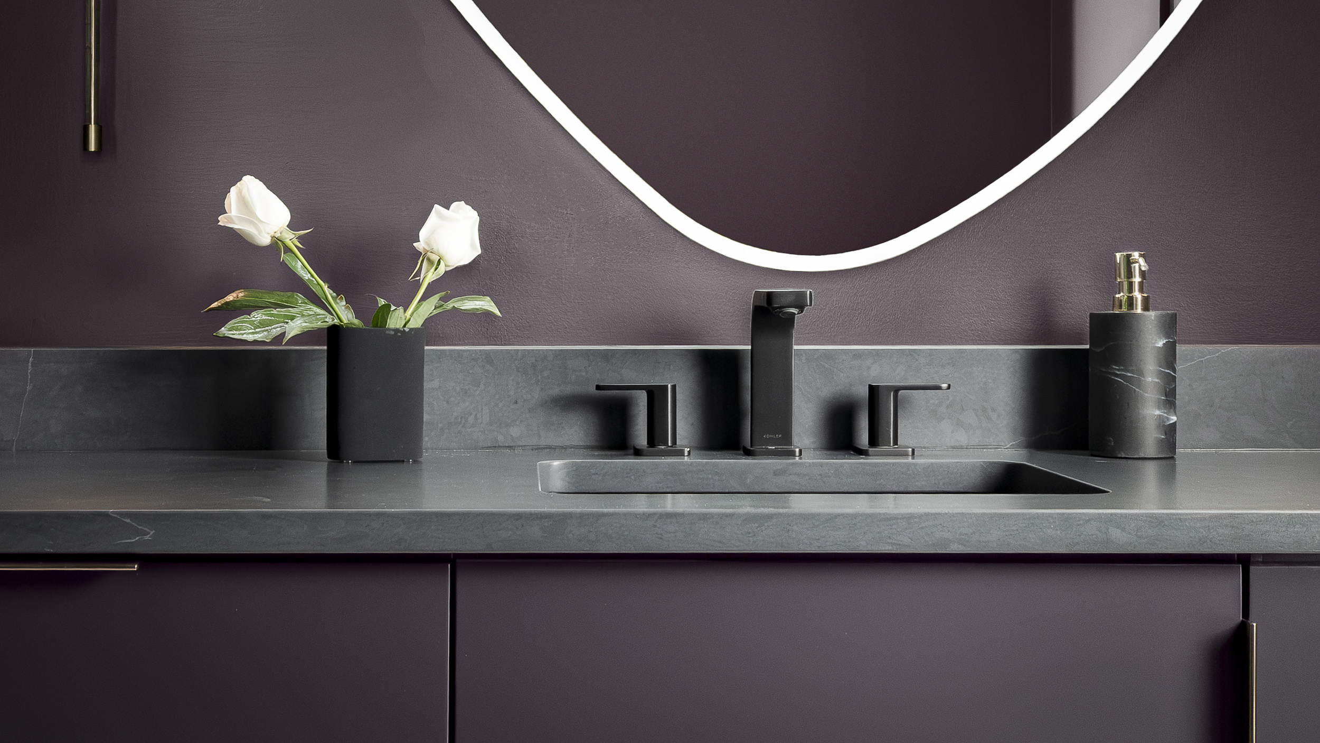
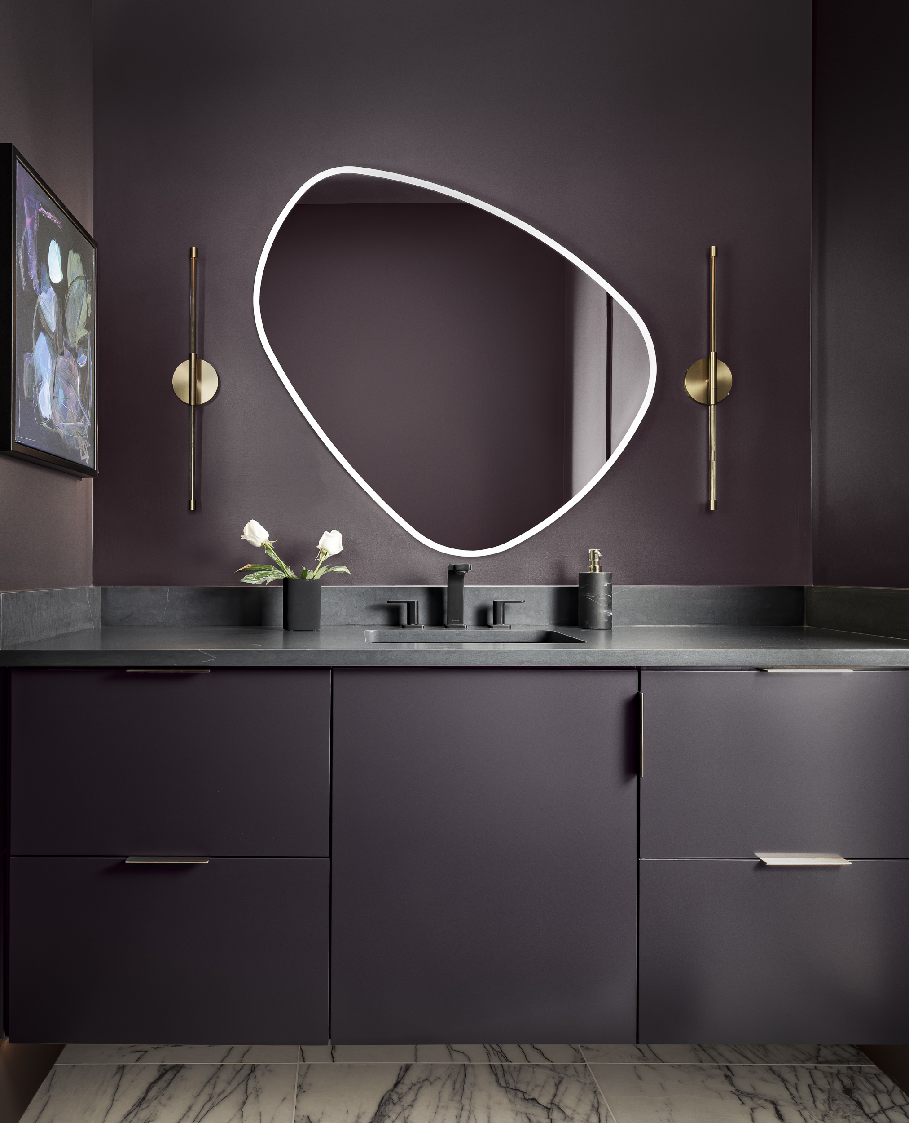
The main level powder room was small, stunning, and nearly impossible to photograph. Tight quarters crowded me and my equipment. Inky purple walls absorbed nearly all available light, while the two windows in comparison created blinding glare. The contrast between the two was extreme and unforgiving. This was certainly not going to translate into an attractive photo without some major work. The ambient light needed to be completely overpowered and recreated from scratch.
Using a combination of lighting techniques, I brought out the true depth and color of the walls while carefully balancing the window light. During editing, I made the decision to entirely remove the window reflection in the mirror; it wasn’t contributing anything useful to the image and was only pulling attention away from the main story of the space. Sometimes editing is knowing what to take out.
Cohesive + Balanced
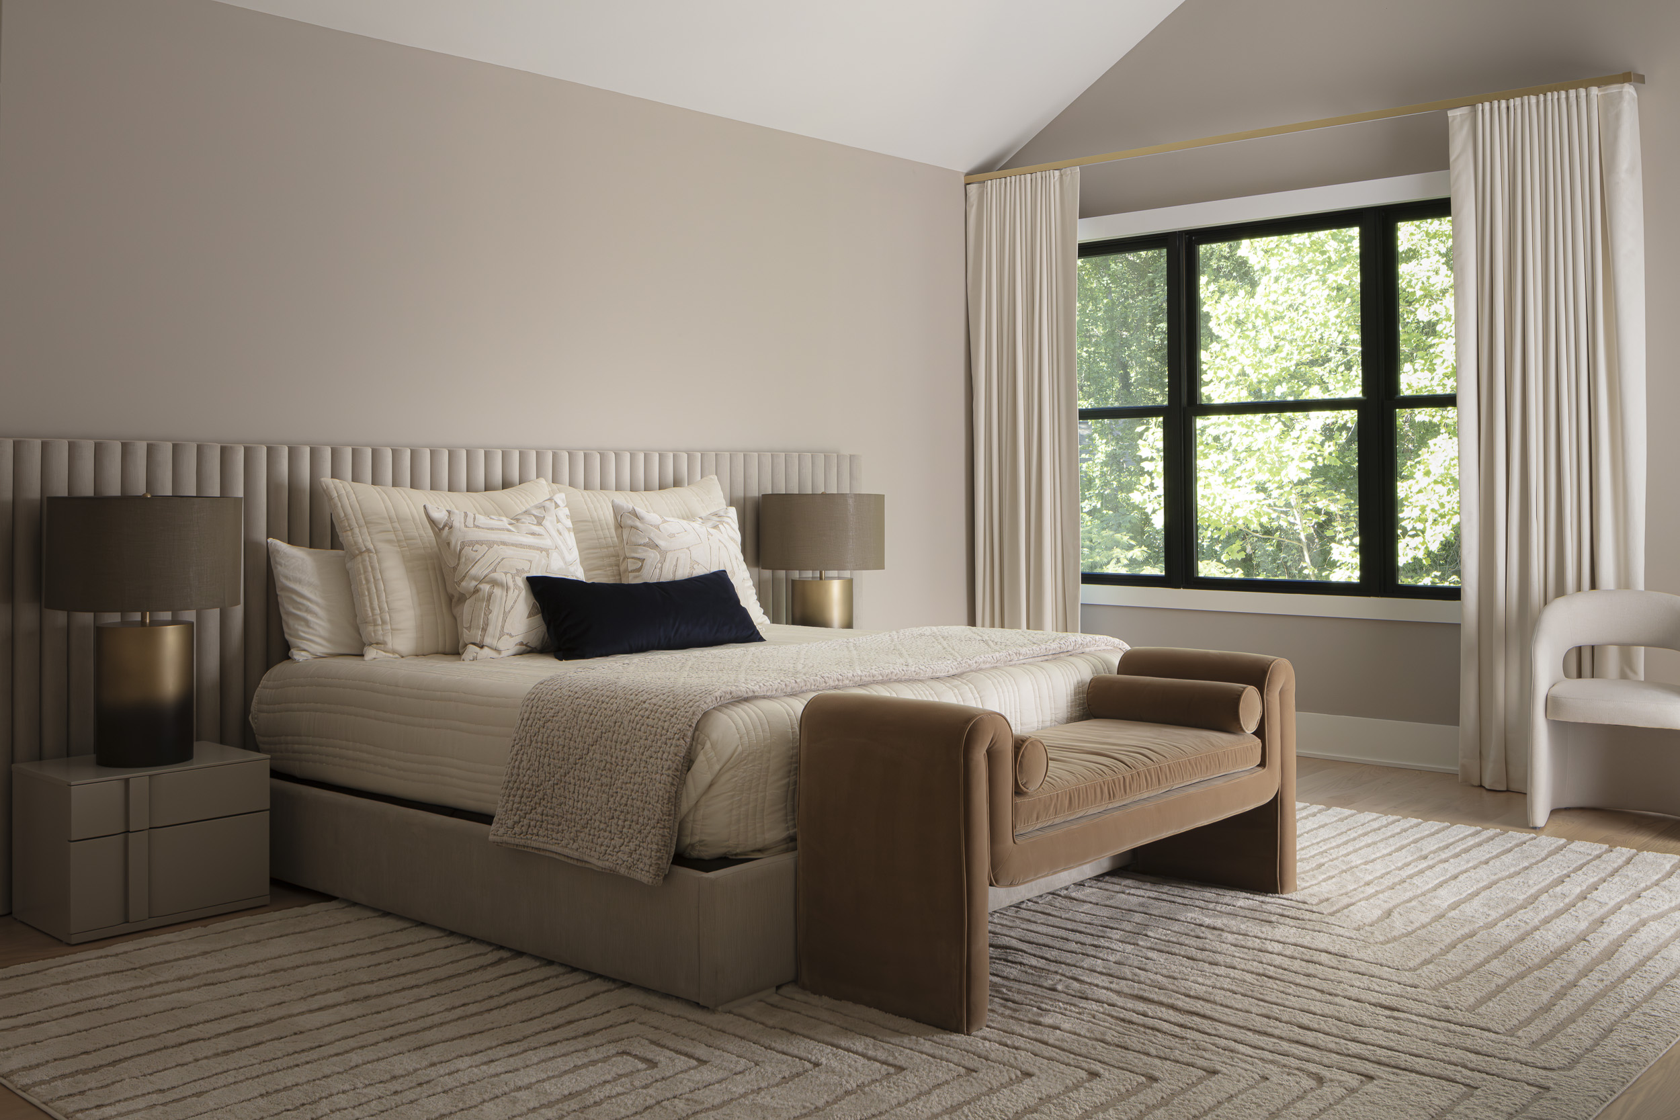
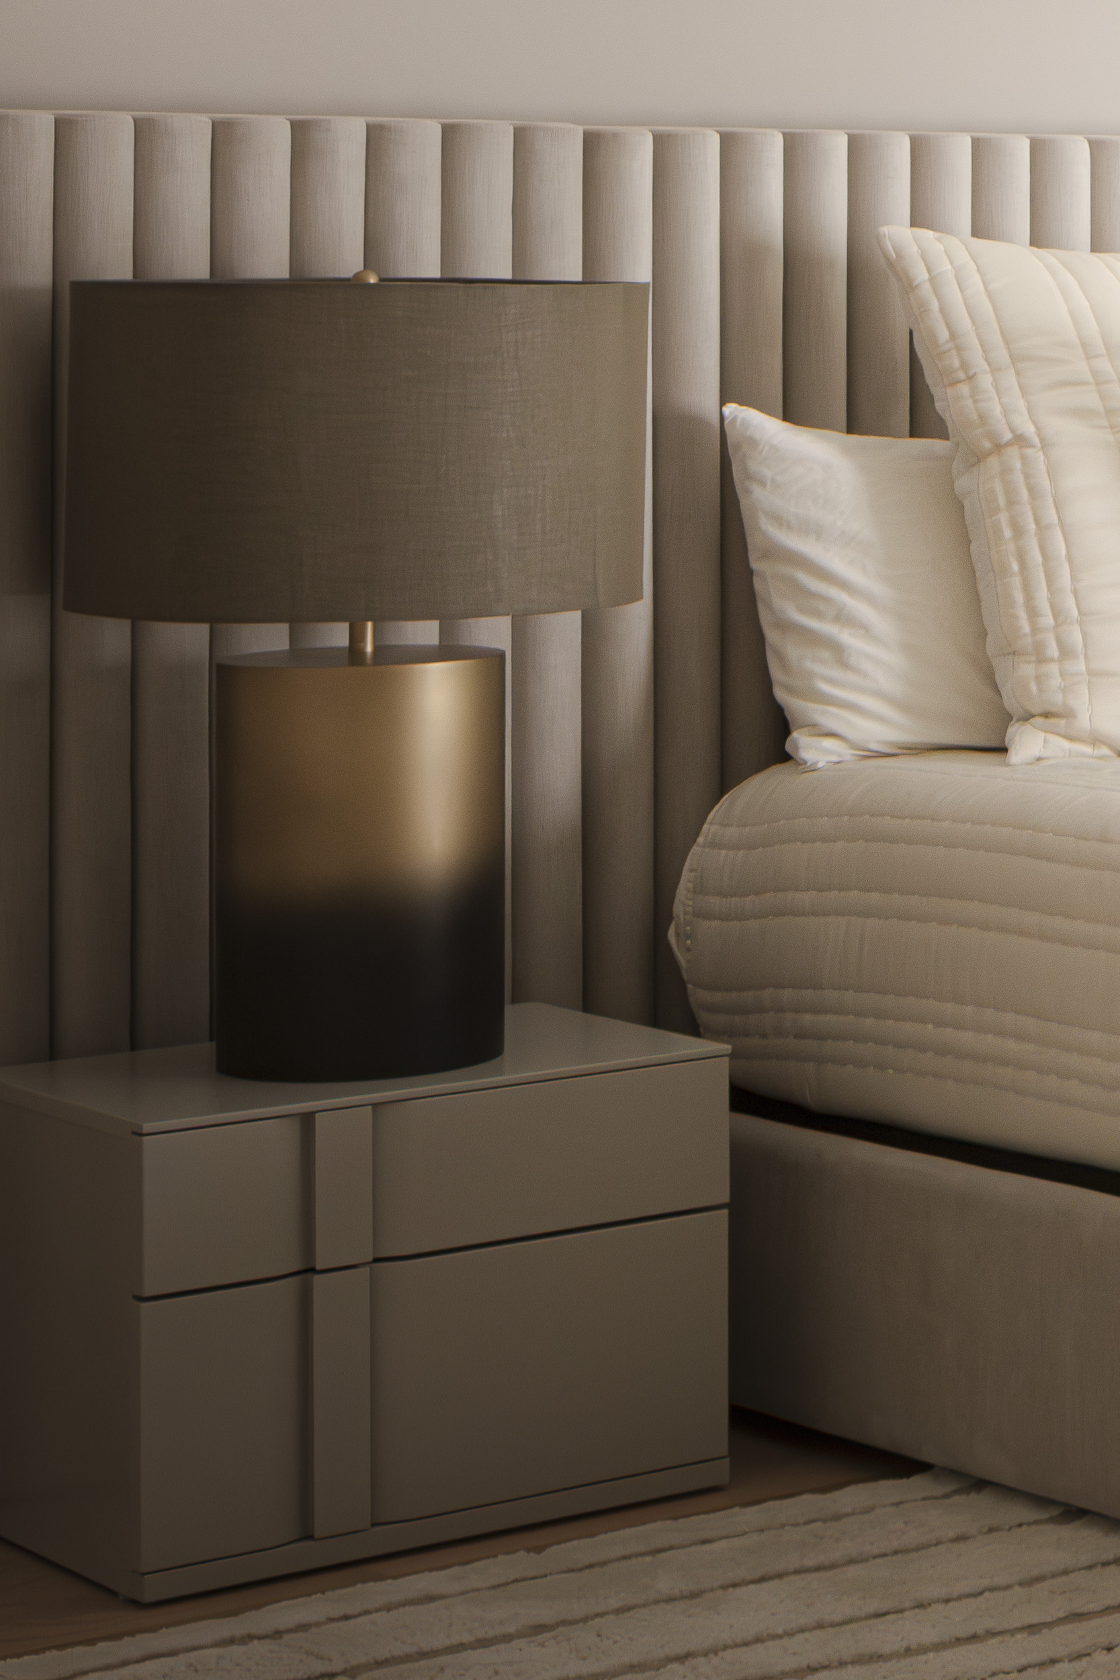
What strikes me most about Audrey’s work on this project is how different each space feels, yet, as a whole it is cohesive and balanced. It flows perfectly and never seems forced. The home moves seamlessly from open, warm, and inviting to dramatic and cozy. As a photographer specializing in architecture and luxury interior design, this Sandy Springs home was pure joy to capture.
Photoshoot Details
Interior Design: Audrey Frances Design
Location: Sandy Springs, Georgia
Photography: Kristy Larsen Photography